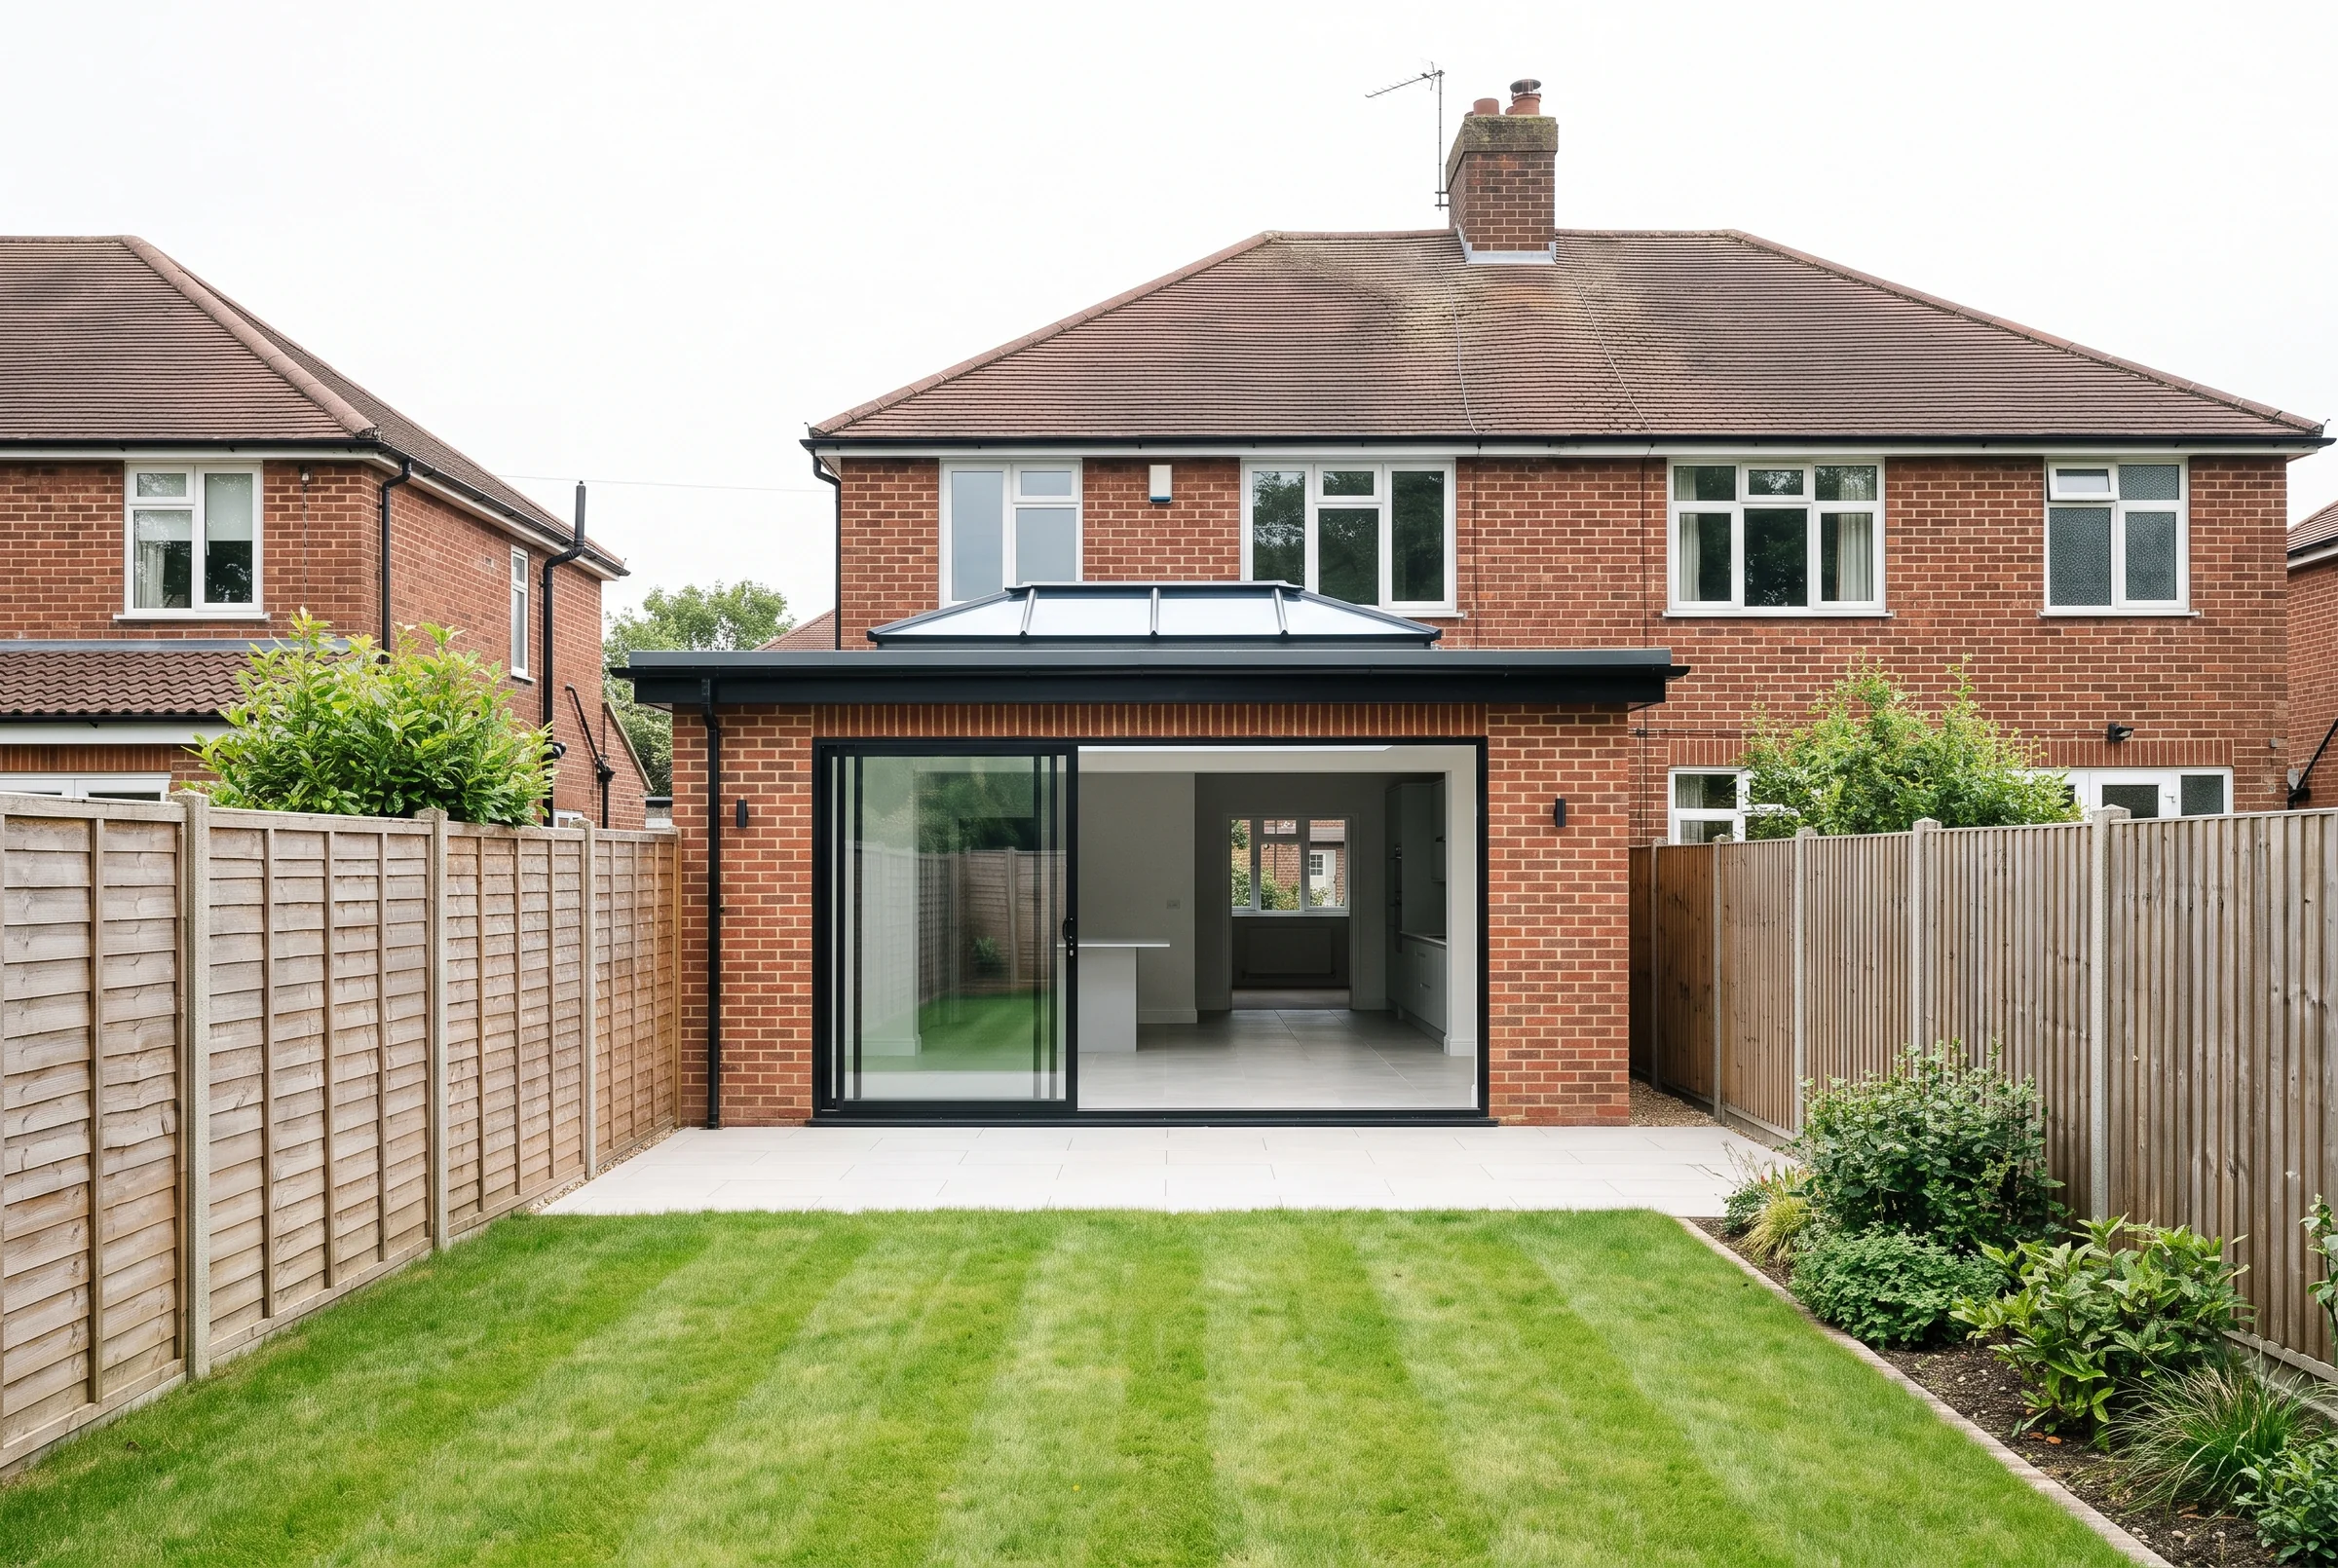
This is an example proposal. Sarah and James Reid and 41 Elm Grove are made up, to show what every Stonebridge client receives. The photos are from our Hillside Road job.
Prepared for
Sarah and James Reid, 41 Elm Grove
A single-storey rear extension: an open kitchen and dining room, sliding glass doors to the garden and a roof lantern over the table.
- £58,400fixed price, including VAT
- 18 Jan 2027we start on site
- 23 Apr 2027handover, guaranteed in writing
- 14 weeksone site manager throughout
01
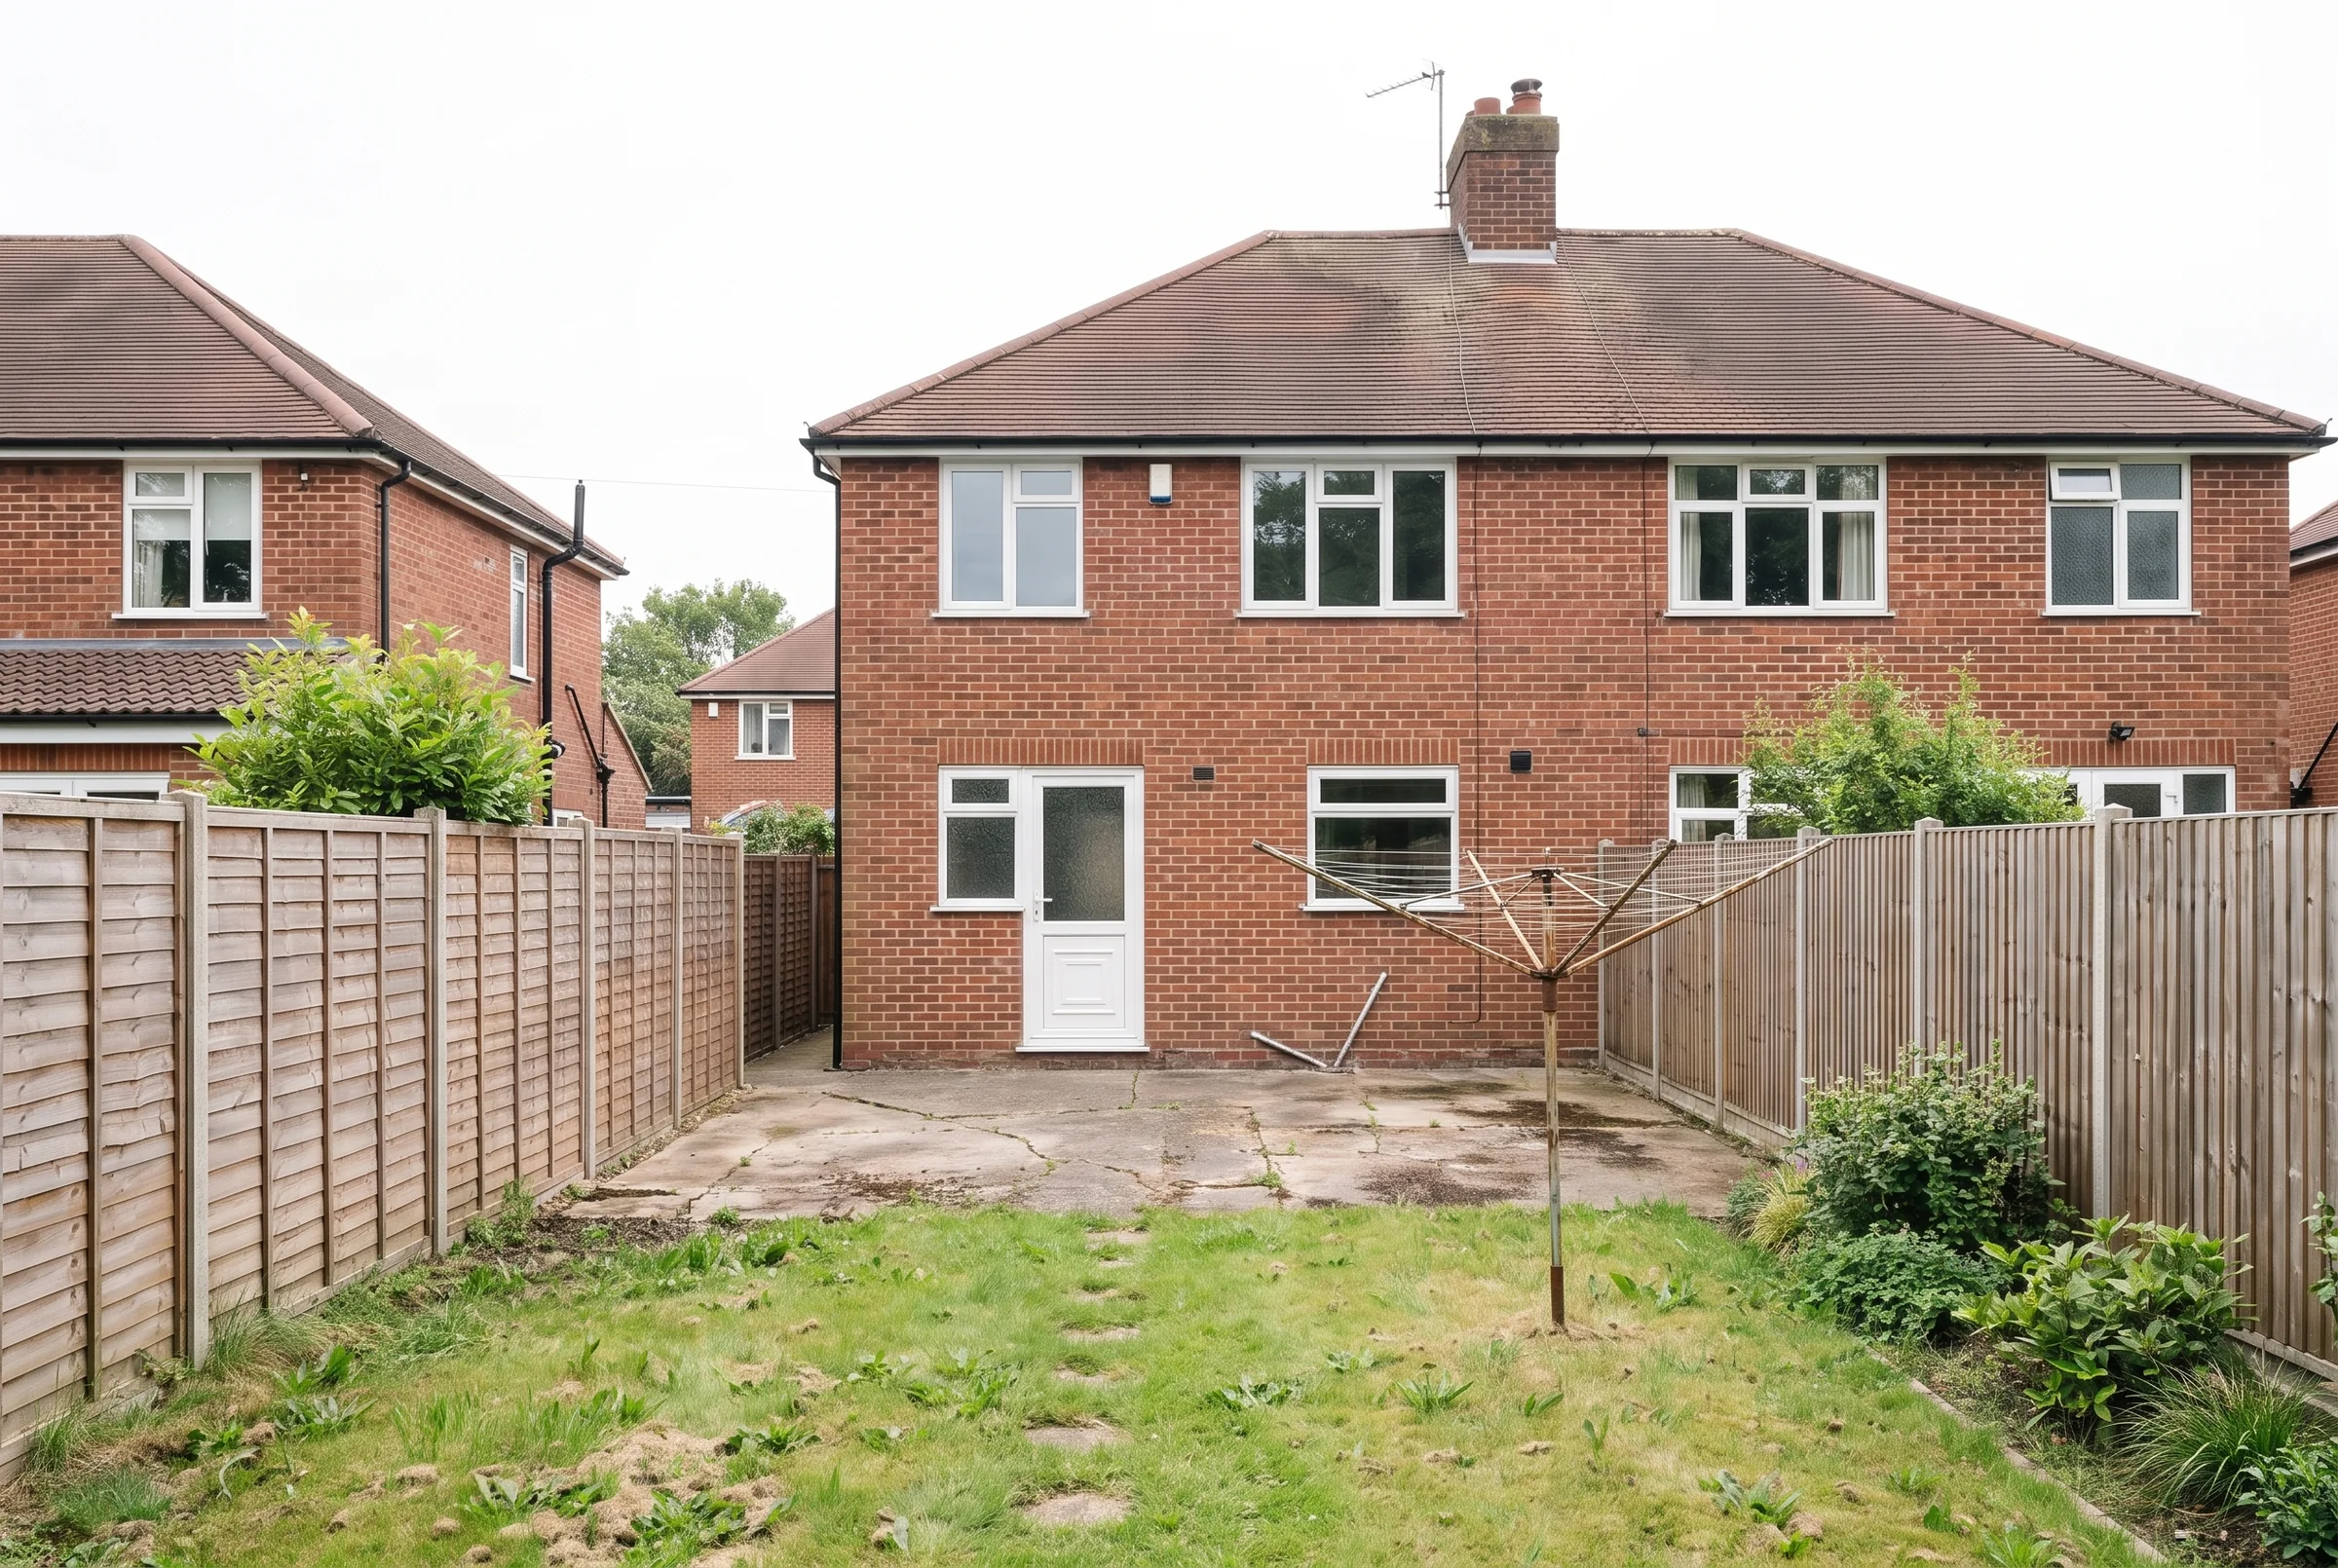
Your house now
- A sound, solid brick back wall, 6.4 metres wide.
- Patio slabs lifting by the back door, with the main drain running under them.
- The garden falls slightly towards the house, so the new doors get a drain channel and a level threshold.
02 The plan
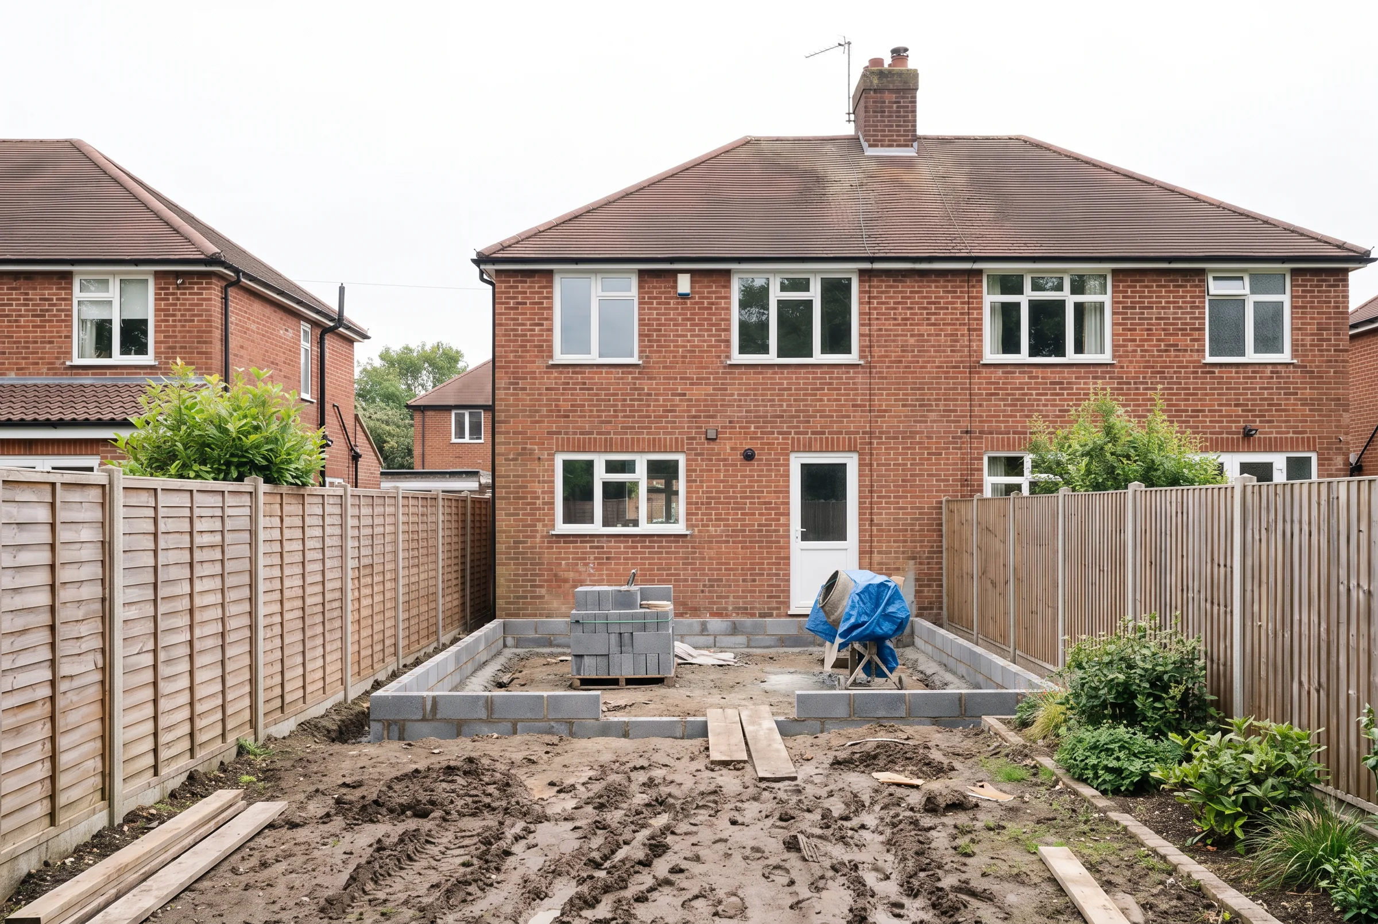
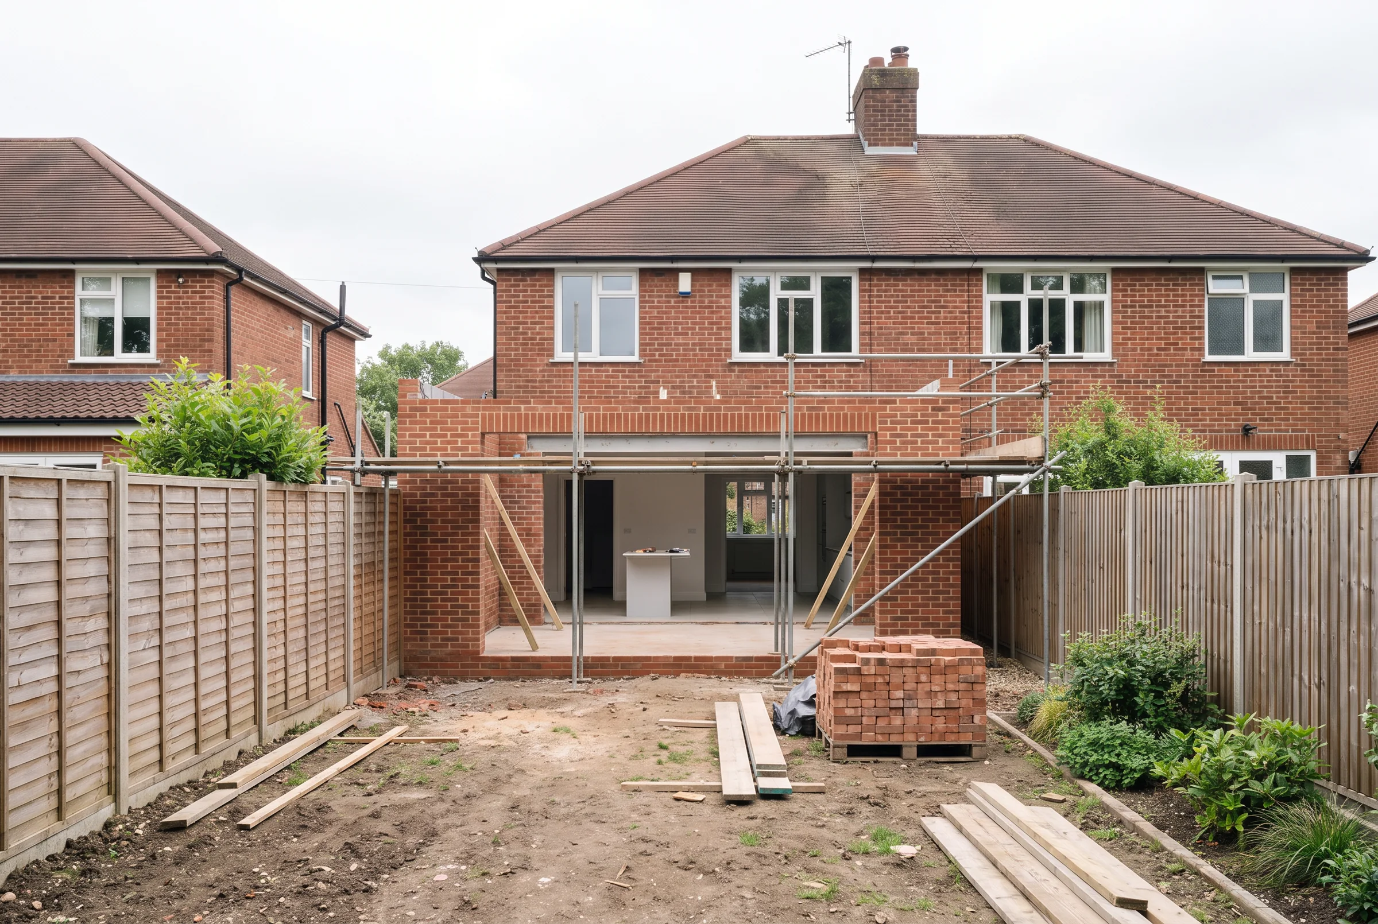
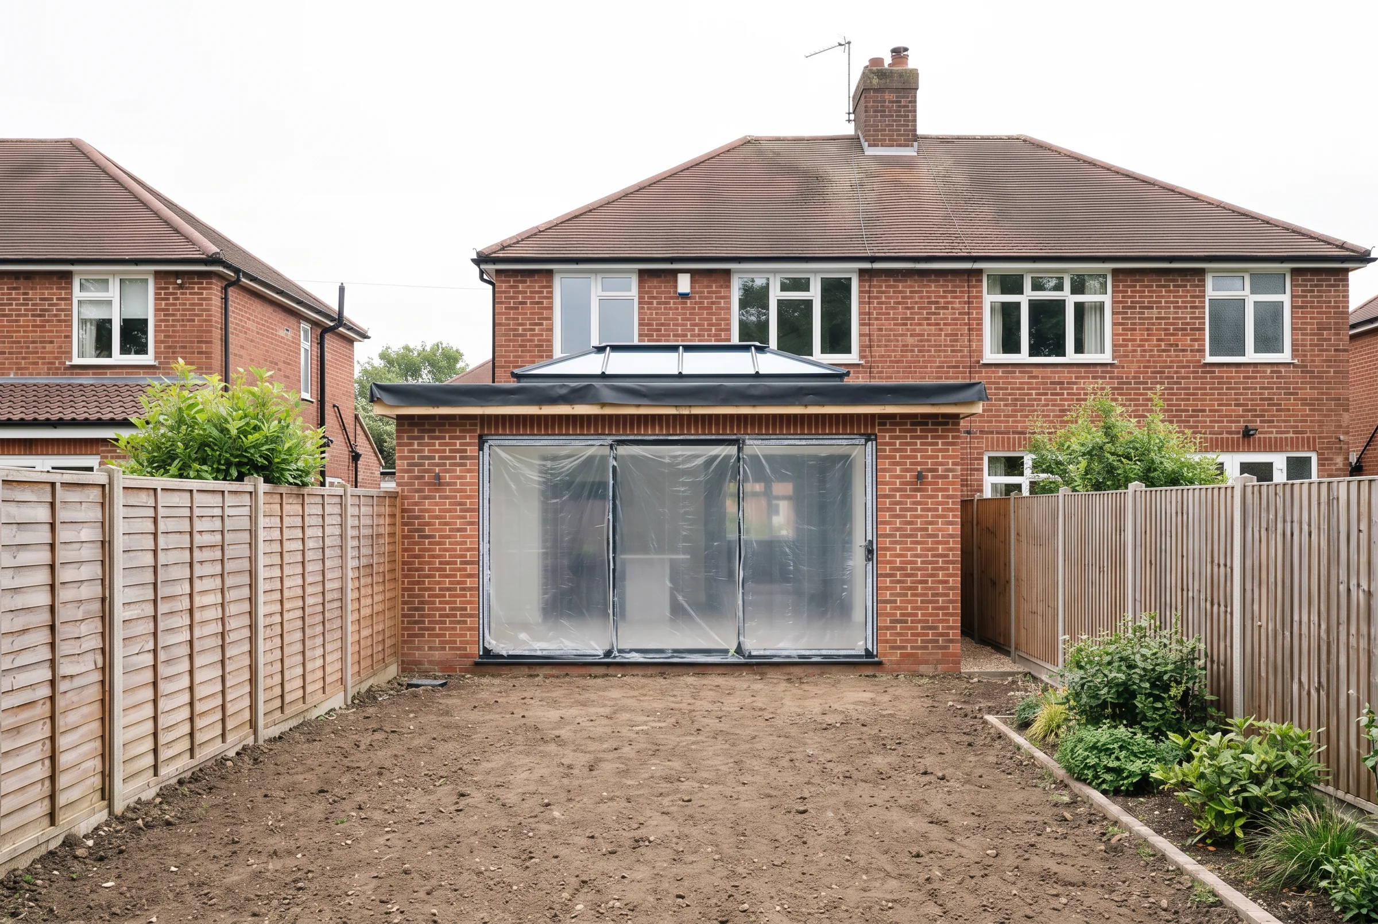
Stage by stage.
Photos from a similar job. Yours appear here every week once we start.
Weeks 1 to 2. FoundationsDig, pour and move the drain. Building control inspects before any brick goes in.Stage payment 2 is due after their sign-off.
Weeks 3 to 6. Walls and steelBrick to match the house, and the steel beam set ready. Your old back wall stays up, so the house stays sealed.
Weeks 7 to 10. Roof and doorsRoof, lantern and glass doors in. Once it is watertight, the old back wall comes out.Stage payment 3 is due when the roof is on.
Weeks 11 to 14. Inside and handoverWiring, plastering, heating, then the patio and lawn. We walk round together and fix anything first.The final payment comes after that walk round.
03
What is included, and what is not
Written down now, so there are no surprises later.
Included
- Drawings, structural calculations and building control fees
- Digging, foundations and moving the drain
- Brick walls to match the house, and the steel beam
- Insulated flat roof with a glass lantern
- Sliding glass doors, 4.2 metres wide
- Underfloor heating, wiring, lights and sockets
- Plastering, and walls and ceilings painted white
- New patio by the doors, and the lawn returfed
- Skips, and every bit of waste taken away
Not included
- Kitchen units, worktops and appliancesYou choose them. We can fit them, priced separately.
- Floor tiles or wood flooringWe leave a level screed, ready for the floor you choose.
- Party wall surveyor feesOnly if a neighbour asks for one. We send the notices for you.
- Garden work beyond the new patio and lawn
04
Fixed price, paid in four stages
£58,400
Including VAT at 20%. This is the price you pay.
| Payment | When it is due | Amount |
|---|---|---|
| 1. Deposit10% | When you sign, to hold your start date | £5,840 |
| 2. After foundations30% | Week 2, once building control signs them off | £17,520 |
| 3. After the roof35% | Week 10, once it is on and watertight | £20,440 |
| 4. On handover25% | Week 14, after the walk round and any fixes | £14,600 |
| Total | Fixed | £58,400 |
- You pay each stage only once it is done, and you will have seen it on this page first.
- If we find something nobody could have seen, such as an old drain under the patio, we show you the cost here before doing anything. Nothing is added without your written yes.
05
Dates
We work 8am to 5pm, Monday to Friday. No weekend work unless you ask for it.
- We start: site set up, skip delivered, digging begins
- Foundations signed off by building control
- Walls at full height and the steel beam in
- Roof on and watertight, doors and lantern fitted
- Inside finished, patio laid and lawn returfed
- HandoverThis finish date is guaranteed in writing in your contract.
06
Who will be on site
The same faces from the first day to the last.
Your site manager
On site every working day. Your one contact from the first dig to handover, and the person who takes your weekly photos.
Phone 01632 960741
The rest of the team
- Our own bricklayers and carpenters
- Our own electrician and plumber
- Our own plasterer and decorator
- Tom tells you a day ahead who is coming
07
Happy to go ahead?
Approving holds your start date of Monday 18 January. We then send the contract to sign, with this price and the handover date written in. Not sure yet? Ask us anything first.
After you approve
This page becomes your progress page.
Every Friday, Tom adds a new photo from the same spot, a few lines on what happened and what is next, and whether you are on schedule. Payments show here too, so you always know what is due and why.
See finished build pages
On schedule
- This week
- Walls at full height and the door opening formed.
- Next week
- The steel beam is delivered and lifted in.
- Next payment
- £20,440 when the roof is on, in week 10.